
Listing Courtesy of: Coeur D'Alene MLS / Listed By: Gregory Rowley, Coldwell Banker Schneidmiller Realty
12049 N Brighton Ct Hayden, ID 83835
Active (19 Days)
$1,100,000 (USD)

Description
MLS #:
26-7018
26-7018
Taxes
$2,399(2025)
$2,399(2025)
Lot Size
0.45 acres
0.45 acres
Type
Single-Family Home
Single-Family Home
Year Built
1979
1979
Views
Territorial, Neighborhood
Territorial, Neighborhood
School District
Cda - 271
Cda - 271
County
Kootenai County
Kootenai County
Community
Avondale on Hayden
Avondale on Hayden
Listed By
Gregory Rowley, Coldwell Banker Schneidmiller Realty
Source
Coeur D'Alene MLS
Last checked Jul 26 2026 at 1:23 PM GMT+0000
Coeur D'Alene MLS
Last checked Jul 26 2026 at 1:23 PM GMT+0000
Bathroom Details
Interior Features
- Fireplace
- Jetted Tub
- Cable Internet Available
- Washer Hookup
Kitchen
- Kitchen Island
- Walk-In Pantry
Subdivision
- Avondale On Hayden
Lot Information
- Level
- Landscaped
- Open Lot
- On Golf Course
- Sprinklers In Front
- Sprinklers In Rear
Property Features
- Fireplace: Fireplace
- Foundation: Concrete Perimeter
Heating and Cooling
- Forced Air
- Natural Gas
- Central Air
Flooring
- Tile
Exterior Features
- Garden
- Rain Gutters
- Lawn
- Roof: Composition
Utility Information
- Sewer: Public Sewer
- Fuel: Gas
Garage
- Att Garage
Living Area
- 3,060 sqft
Location
Estimated Monthly Mortgage Payment
*Based on Fixed Interest Rate withe a 30 year term, principal and interest only
Listing price
Down payment
%
Interest rate
%Mortgage calculator estimates are provided by Coldwell Banker Schneidmiller Realty and are intended for information use only. Your payments may be higher or lower and all loans are subject to credit approval.
Disclaimer: IDX information is provided by the Coeur d’Alene Multiple Listing Service exclusively for consumers’ personal, non-commercial use, that it may not be used for any purpose other than to identify prospective properties consumers may be interested in purchasing. Data is deemed reliable but is not guaranteed accurate by the MLS. Data last updated: 7/26/26 06:23



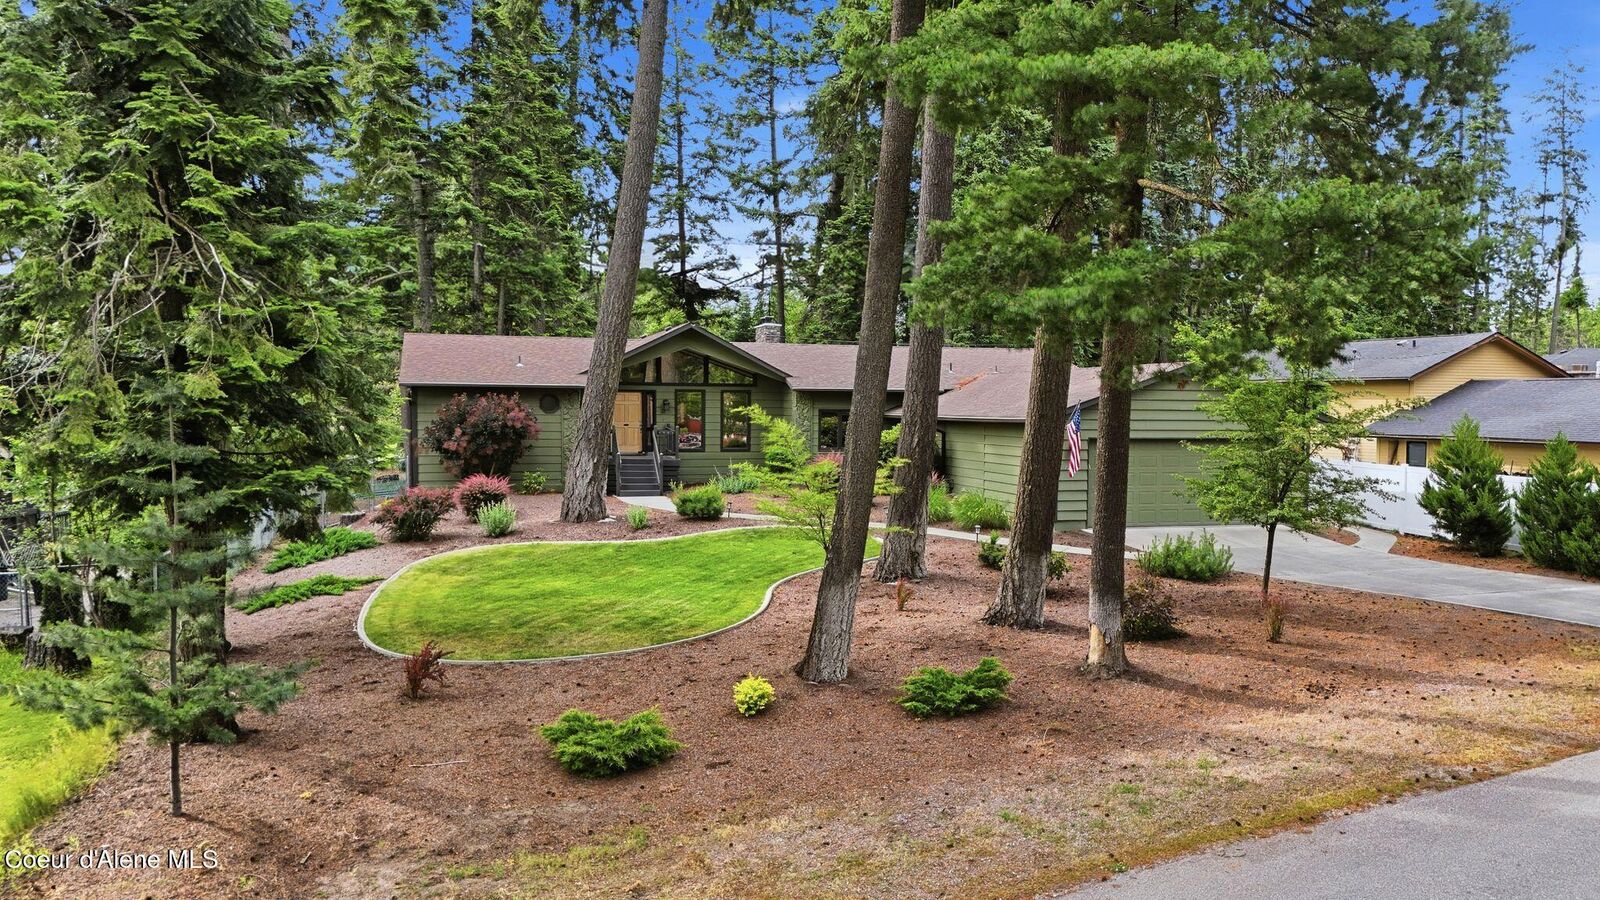
overlooking the 5th tees at Avondale Golf Club, this thoughtfully designed 3,060 sq ft
home offers 3 bdrms, 2.5 baths, and inviting spaces for everyday living. The light-filled
great room features vaulted ceilings, custom built-ins, and a dramatic wall of windows
framing golf course views. The spacious kitchen features stainless appliances, gas
cooktop, wall oven, and abundant cabinetry, while the dining area with fireplace opens
to a covered deck. The main-level primary suite, dedicated office, and laundry provide
the convenience of single-level living. The daylight lower level offers a family room with
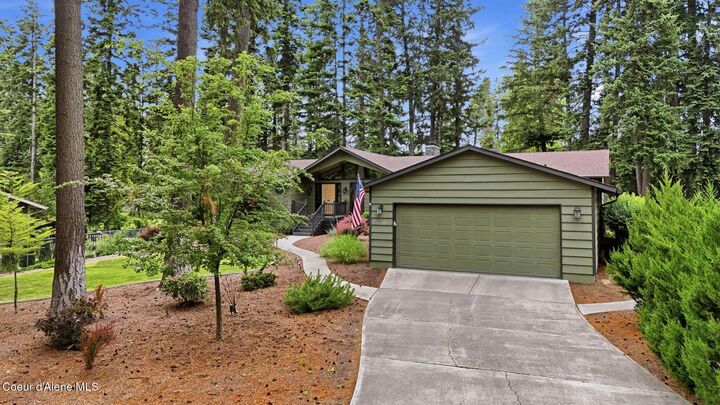
fireplace, two additional bedrooms, and a full bath for family or guests. Tandem 4-car
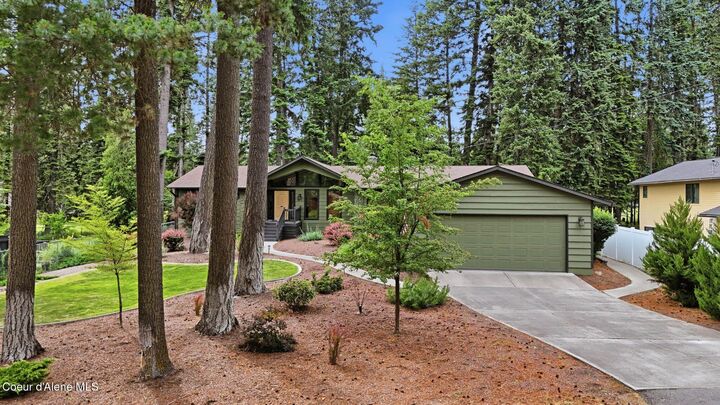
garage, golf cart storage, mature landscaping, raised garden beds, and direct golf
course access. Ideally located just minutes from The Porch, Hayden Lake, Hayden
Lake Country Club, shopping, dining, and everyday conveniences.